
Layout & movement
Think about how you move between the sink, cooktop and fridge, with bench space for preparation and room for doors, drawers and people.
Across Melbourne
A kitchen that makes cooking, storage and time together easier. We bring the layout, cabinetry and finishes together around the way you live.
Talk about your kitchenFree initial consultation · Deal directly with your builder
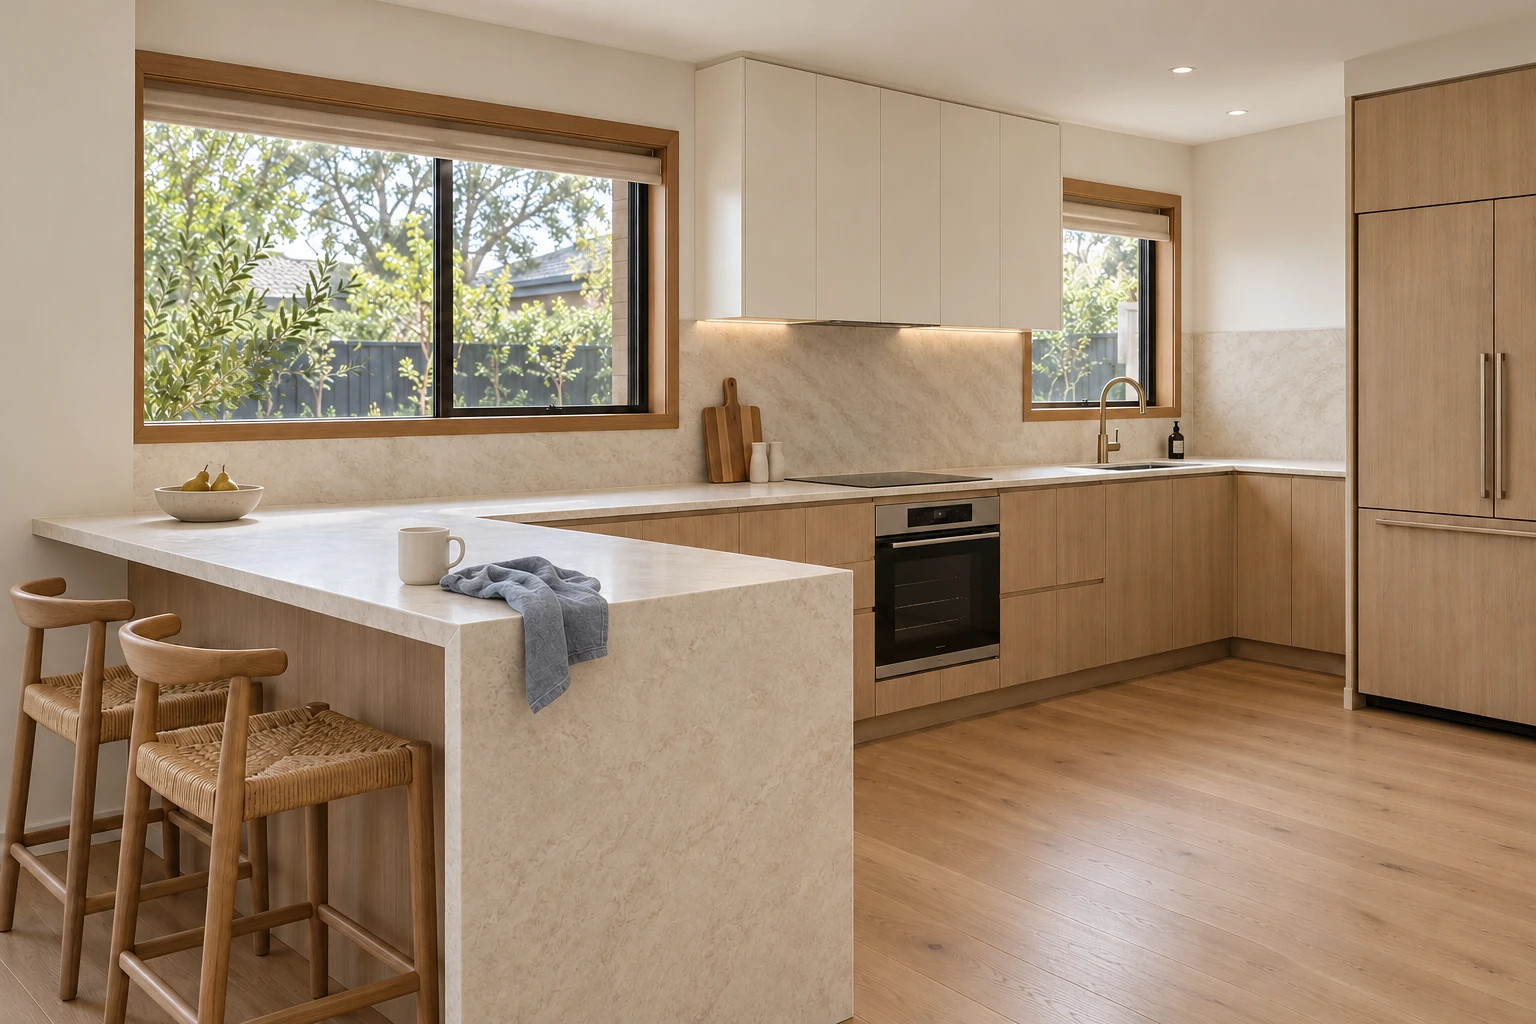
A kitchen that works well starts with the everyday details.
Think about how you move between the sink, cooktop and fridge, with bench space for preparation and room for doors, drawers and people.
Plan pantry storage, drawers, bins and cupboards around what you use, making the most of the space and keeping everyday items within reach.
Bring cabinetry, benchtops, splashbacks and fittings together. Confirm appliance sizes and service requirements before cabinetry is finalised.
We coordinate the trades and installation around your agreed scope. Your quotation sets out the work, allowances and exclusions.
Recent kitchen renovations
See where we started, and how each space came together.
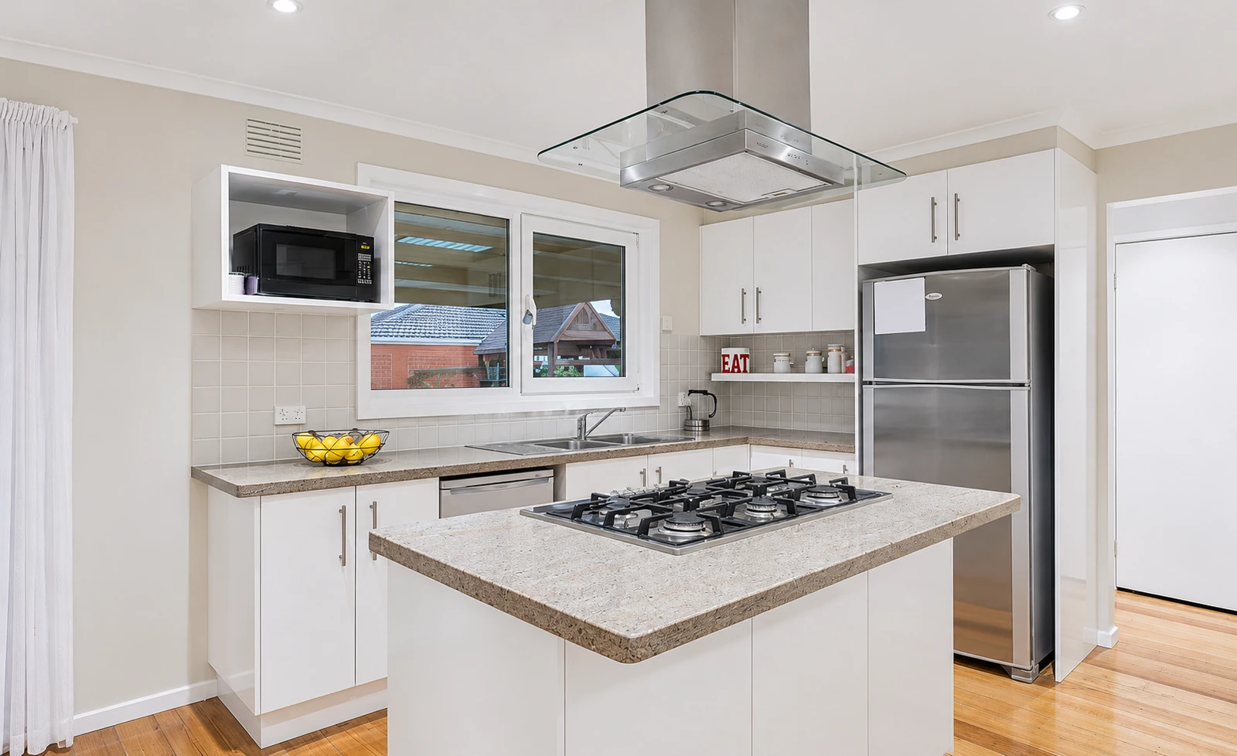
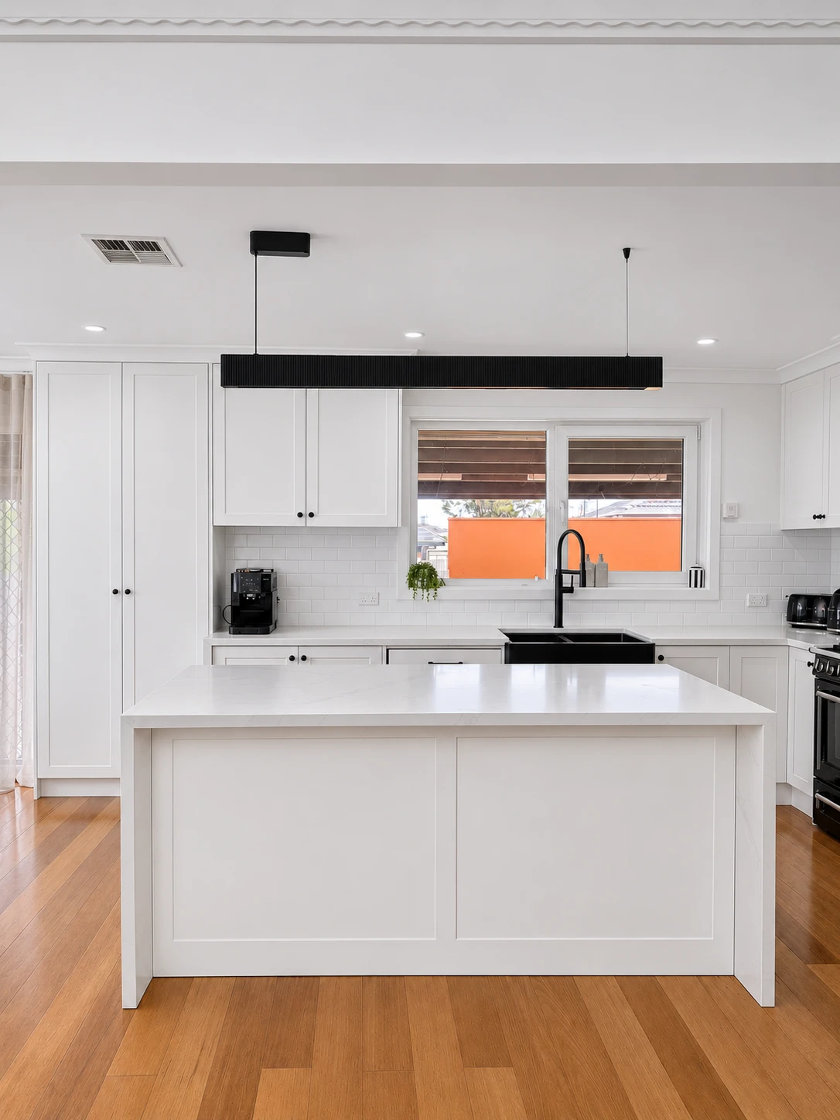
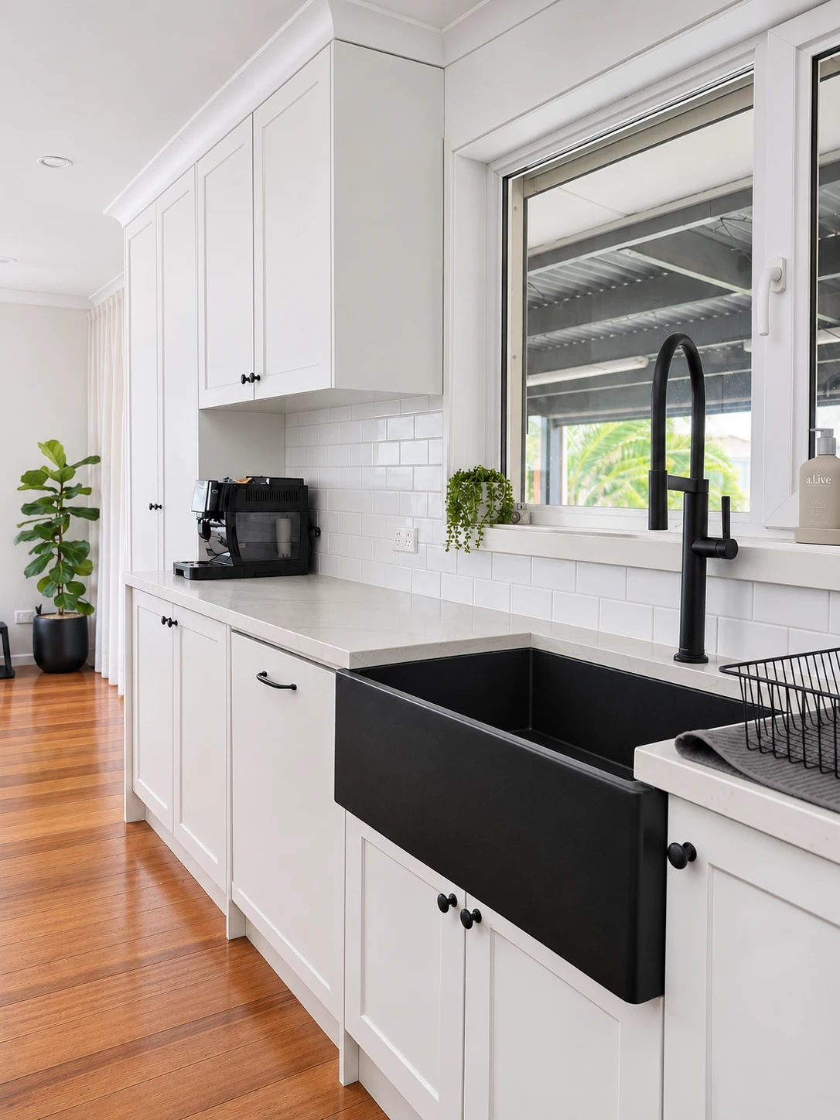
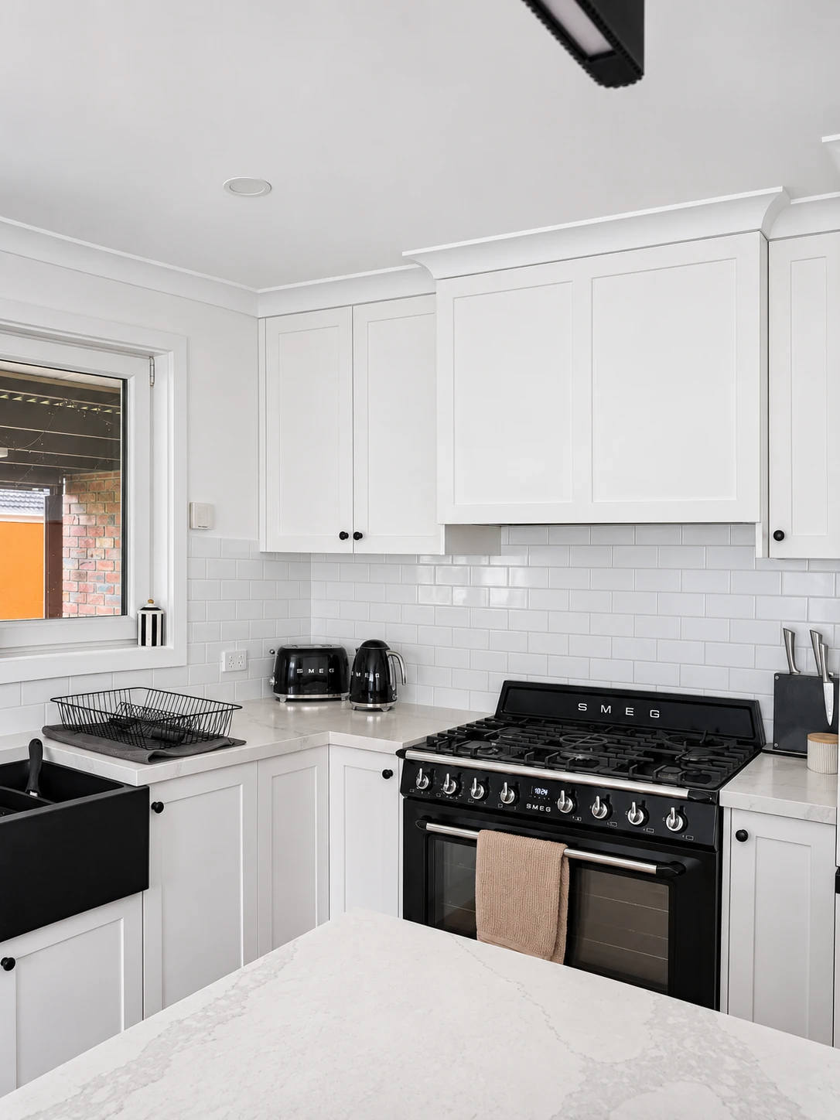
Practical planning for a room you use every day.
Cabinetry size and detail, benchtops, appliances and any changes to plumbing, electrical services or the structure can affect the cost. We work through your priorities and explain the scope, allowances and exclusions in your quotation.
Plan for the kitchen to be unavailable during the renovation. Before work starts, we will discuss the expected downtime and how you can manage cooking, refrigeration and washing up.
Choose your appliances before cabinetry is finalised, so dimensions, clearances and service requirements can be checked. We will also confirm who is supplying each item and coordinate delivery with the installation schedule.
The schedule depends on the agreed work, cabinetry and benchtop lead times, and product availability. We coordinate the trades and deliveries, discuss the anticipated timing before construction and keep you informed as the work progresses.